
ADUs · DADUs · Single family developments
South King County, Washington
We build on ground you already have.
Two kinds of building, one process. An accessory dwelling unit puts a complete second home on a lot that already has one — its own kitchen, its own bathroom, its own way in. A single family development is the house itself, on empty land or in place of what is standing. Both run from a walk around the lot to a set of keys.
A 1 hour call. Bring the address and what you are hoping the building does for you.
Or call (206) 330-4511 · Monday–Friday, 9am–7pm Pacific
- Photographs of a finished build
- 15
- Units in that build
- Two
- Doors under management
- 50+
- Cities served
- 9
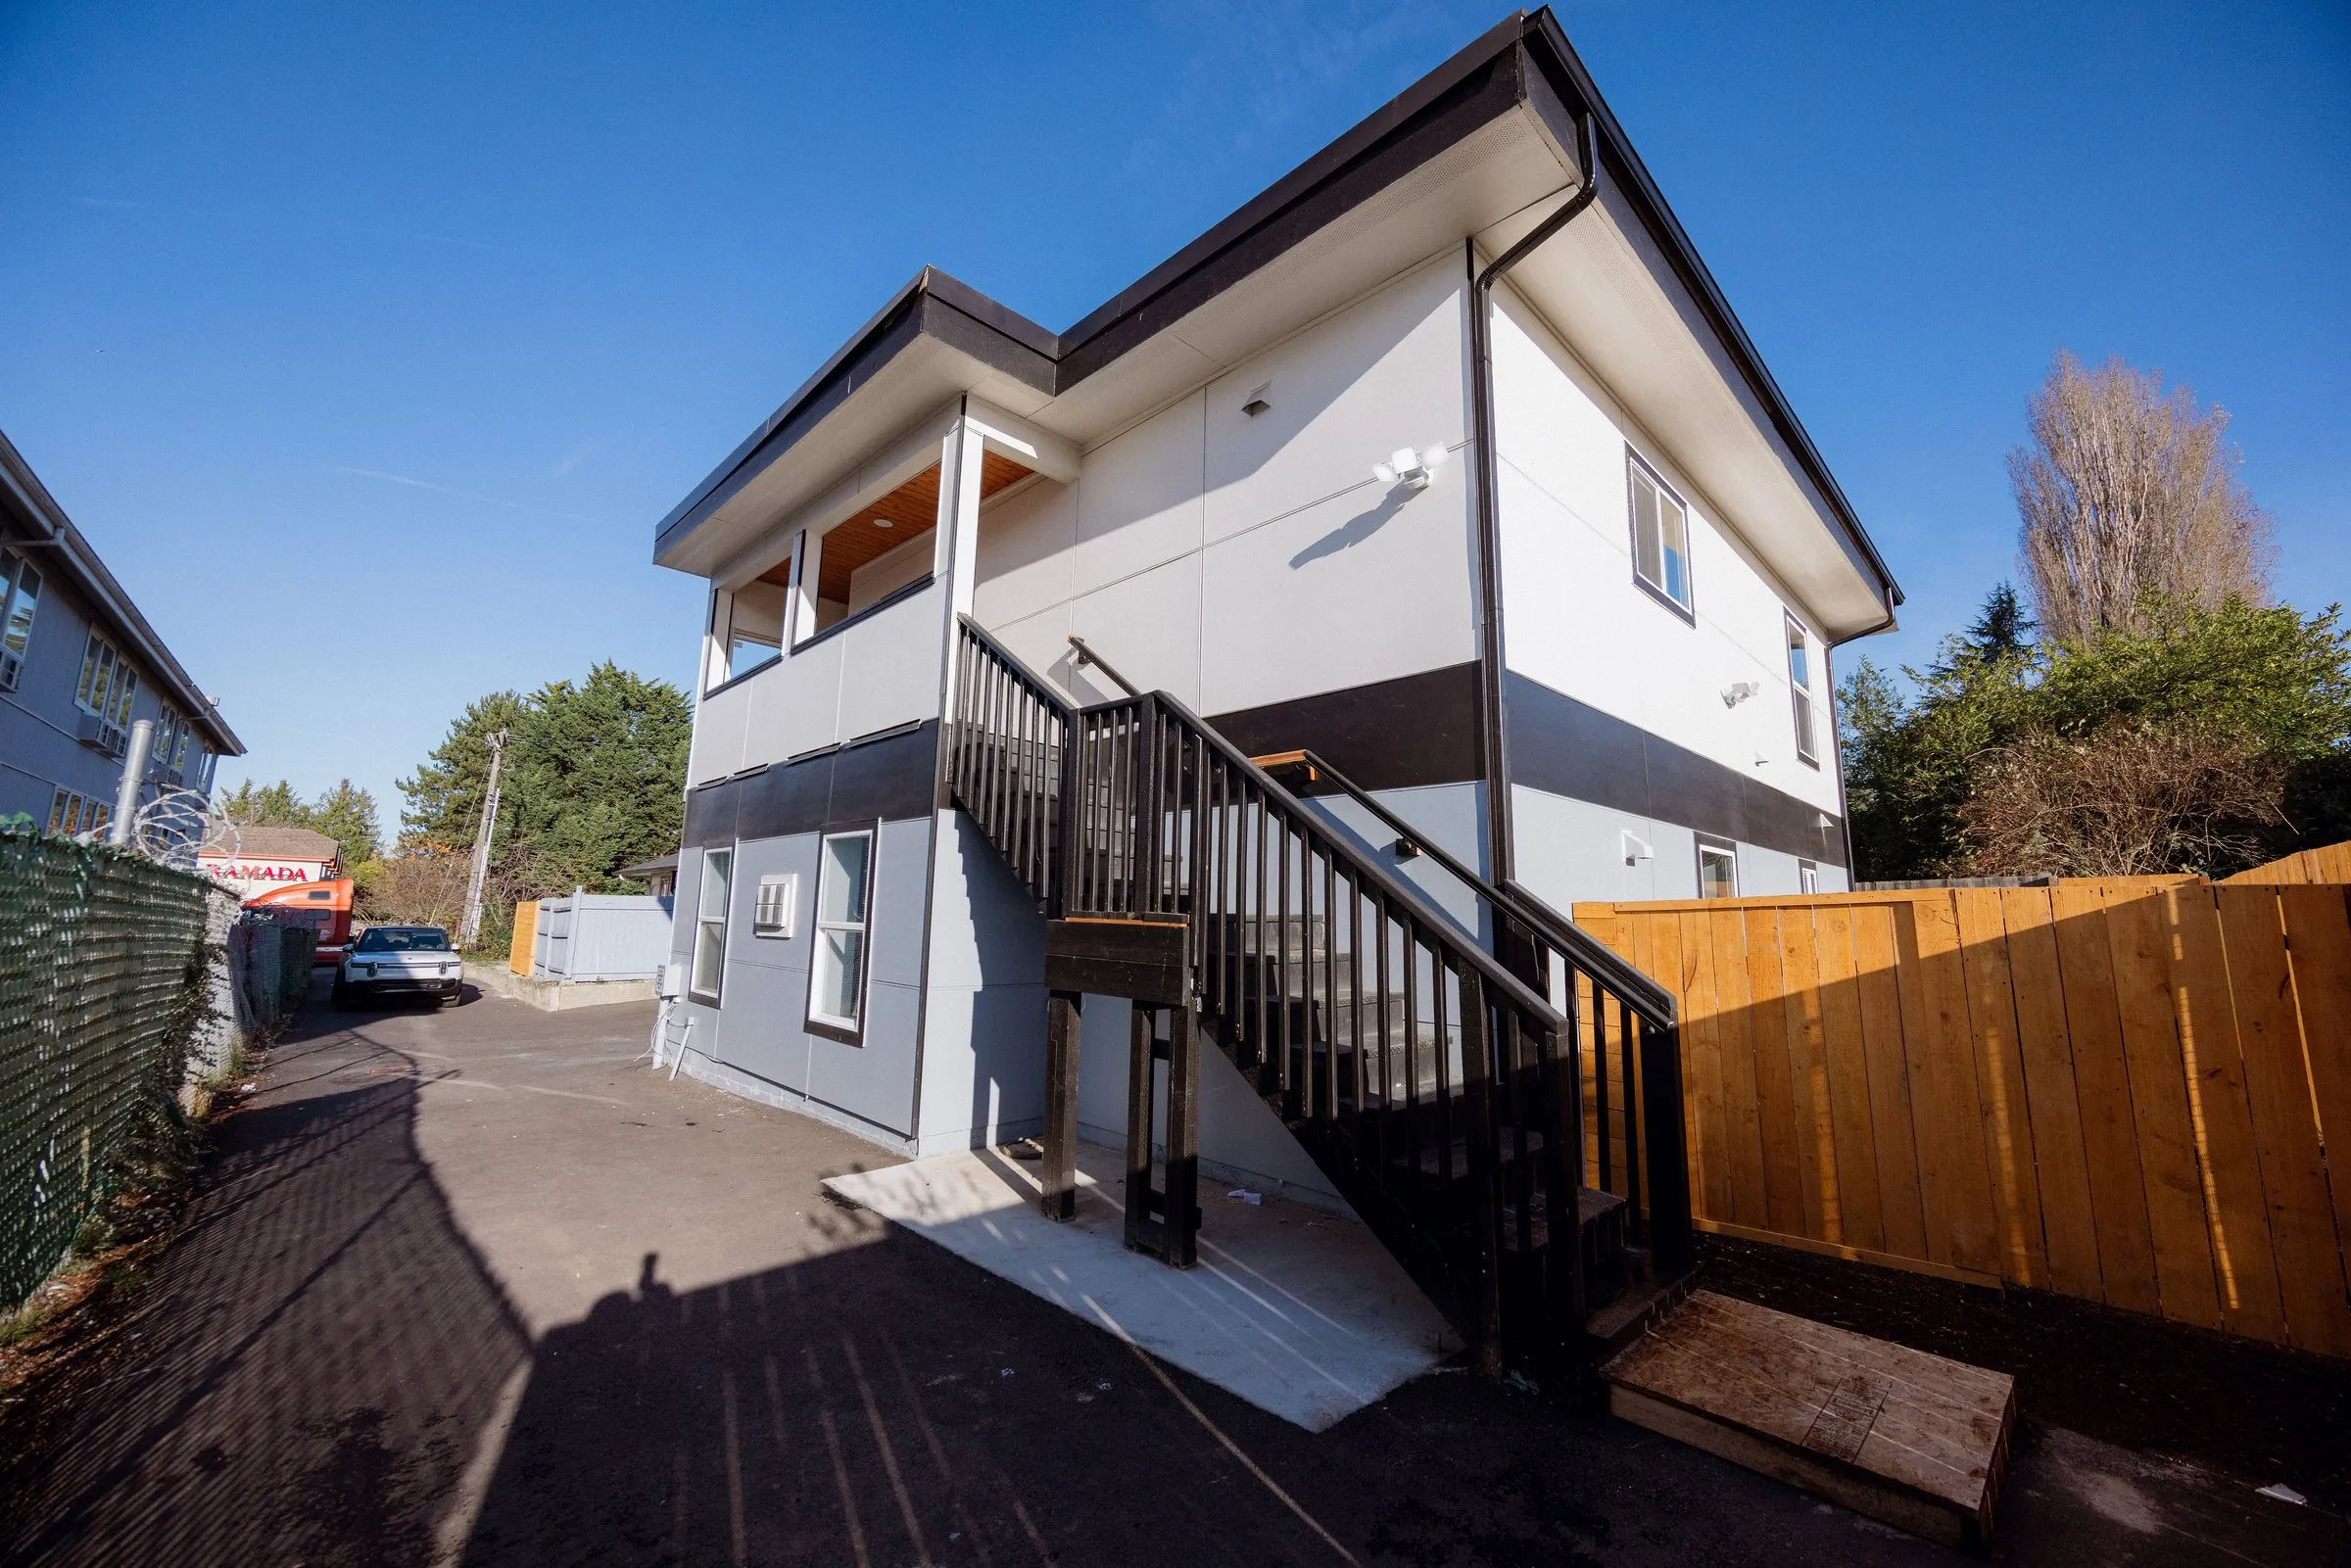
Detached ADU — Two-Unit Build · Seattle area, WA
Two units, separate entrances, one building
Accessory dwelling units
Three letters, three different buildings.
- ADU Accessory dwelling unit
- A complete second home on a lot that already has one. Its own kitchen, its own bathroom, its own entrance — not a spare room, not a suite off the hallway.
- DADU Detached accessory dwelling unit
- The same thing as its own building, standing apart from the house. People call them backyard cottages. This is what we build most, and what is photographed below.
- AADU Attached accessory dwelling unit
- Carved out of the house you already have — a basement, a garage, an addition off the back. Cheaper to start, harder to keep separate from your own front door.
Why a homeowner builds one
The lot is already paid for.
Rent it
A finished unit is a unit that leases. We manage 50+ doors across this market, so before you commit we can tell you what units like it are actually renting for — and afterwards we can run it for 10% of monthly rent collected.
House family in it
Parents who should not be doing stairs. An adult child who cannot buy yet. Someone who needs to be close but not down the hall. Same lot, separate front door, no one sleeping in a converted den.
Change what the property is
A house with a second dwelling on it is a different asset from a house. It is appraised, financed and sold on that basis. We will not put a number on the difference — that belongs to an appraiser on the day, not to a website.
Move into it yourself
Some owners build the DADU, move into it, and lease the main house. It is the quietest way to stay on land you like while the larger building starts paying for itself.
Single family developments
Some lots do not want a second unit. They want a house.
Land with nothing on it
You own a parcel, or you are looking at one, and it is empty. We read what your city currently allows for that specific ground and design the house that makes the most of it — rather than dropping a catalogue plan on it and finding out later what it cost you.
Taking the old house down
Some structures cost more to keep than to replace, and some do not. We will tell you which one you have, including when the answer is that the building is worth saving and the money belongs somewhere else.
Ground that holds more than it is holding
Some parcels have more in them than what is standing on them today. Whether yours does is a question about your city’s current requirements and your specific lot — which is exactly the question stage one exists to answer.
Built to be kept
We own 30+ units and run 50+ doors, so the house gets built the way an owner would build it: layouts that lease, finishes that survive a turnover, and mechanical decisions you are not paying for a second time in year four.
The five stages below are the same five stages. A single family build runs through the same feasibility walk, the same drawings, the same permit counter and the same inspections as a detached unit. It is a larger building on different footings — not a different process, and not a different phone number.
Five stages
Lot, drawing, permit, building, tenant.
Feasibility and site review
We walk the lot with you and read your city’s current requirements against it — where a building could sit, how far the utilities are, what the driveway and the trees do to a footprint. If this lot is not worth building on, this is the step where you find out, before anyone has drawn anything.
Design
Drawings made for the lot, not a catalogue plan dropped onto it. If the unit is going to be rented, it gets designed as a rental: a layout a tenant will pay for, finishes that survive turnover, laundry inside the unit.
Permitting
We assemble the application, submit it to your jurisdiction, and carry it through the corrections that come back. Review times are set by the city, so we do not promise you one — we tell you where the file is.
Construction
Site work and foundation through framing, envelope, mechanical, electrical, plumbing and finishes, to final inspection. Depending on the project, the build is either run in-house or carried by a general contractor brought in for it — you are told which arrangement your job is on before the work starts. One number to call the whole way through, and the same person who will lease it is watching it get built.
Lease-up
Photograph it, price it against what is actually leasing nearby, list it on Zillow Rental Manager, screen the applicants and sign the lease. Then either we manage it — $1,200 flat to place that first resident, then 10% of monthly rent collected — or we hand you the keys and the file and step back.
On the build
One number to call the whole way through, and the same person who will lease it is watching it get built.
How the rules work
Every city writes its own, and we work inside yours.
Washington sets some of what is allowed and every city sets the rest. Seattle does not write the same code as Kent, Kent does not write the same code as Auburn, and all of them revise. Sizes, heights, parking, occupancy and fees move.
Which is why there is no table of it on this page. What Seattle allows on a corner lot tells you very little about what Auburn allows on yours, and a tidy summary of either is out of date somewhere the day it goes up. You would be planning around a number that had quietly expired, and we would be the reason.
So we do the other thing: we read your city’s current requirements against your specific lot, at the start, and tell you what they mean for what you want to build — before you have spent anything that matters. If the answer is no, you hear it in stage one.
And where those requirements leave room, we use it. If what you want is close but not quite buildable as drawn, we look for the version of it that is — a different footprint, a different placement on the lot, a different way of arranging the same square footage — and we bring you the options rather than the word no. What gets approved is your city's decision, not ours; getting you as near to it as the code allows is the part we can actually do.
The finished build
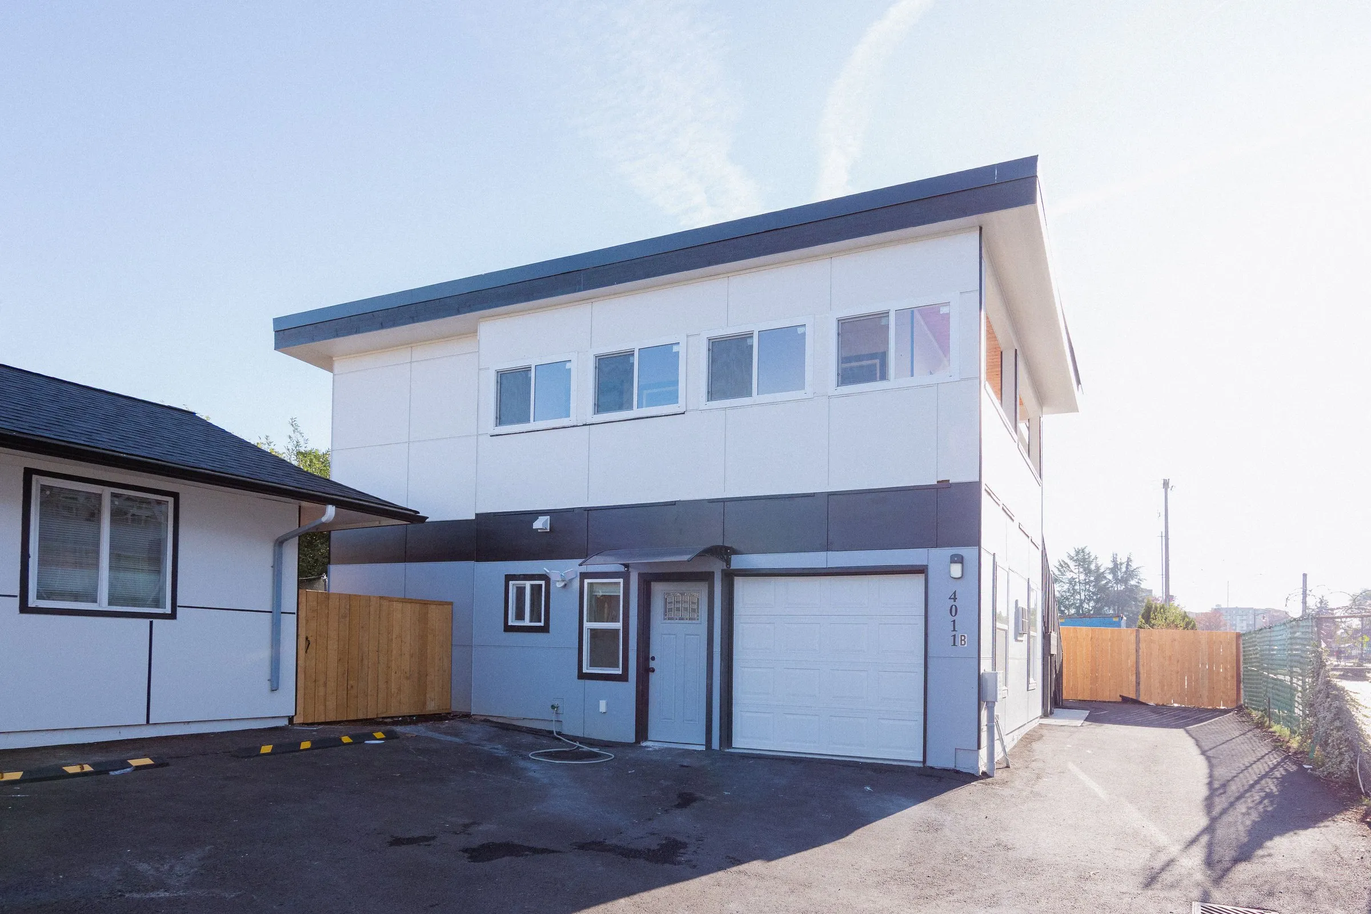
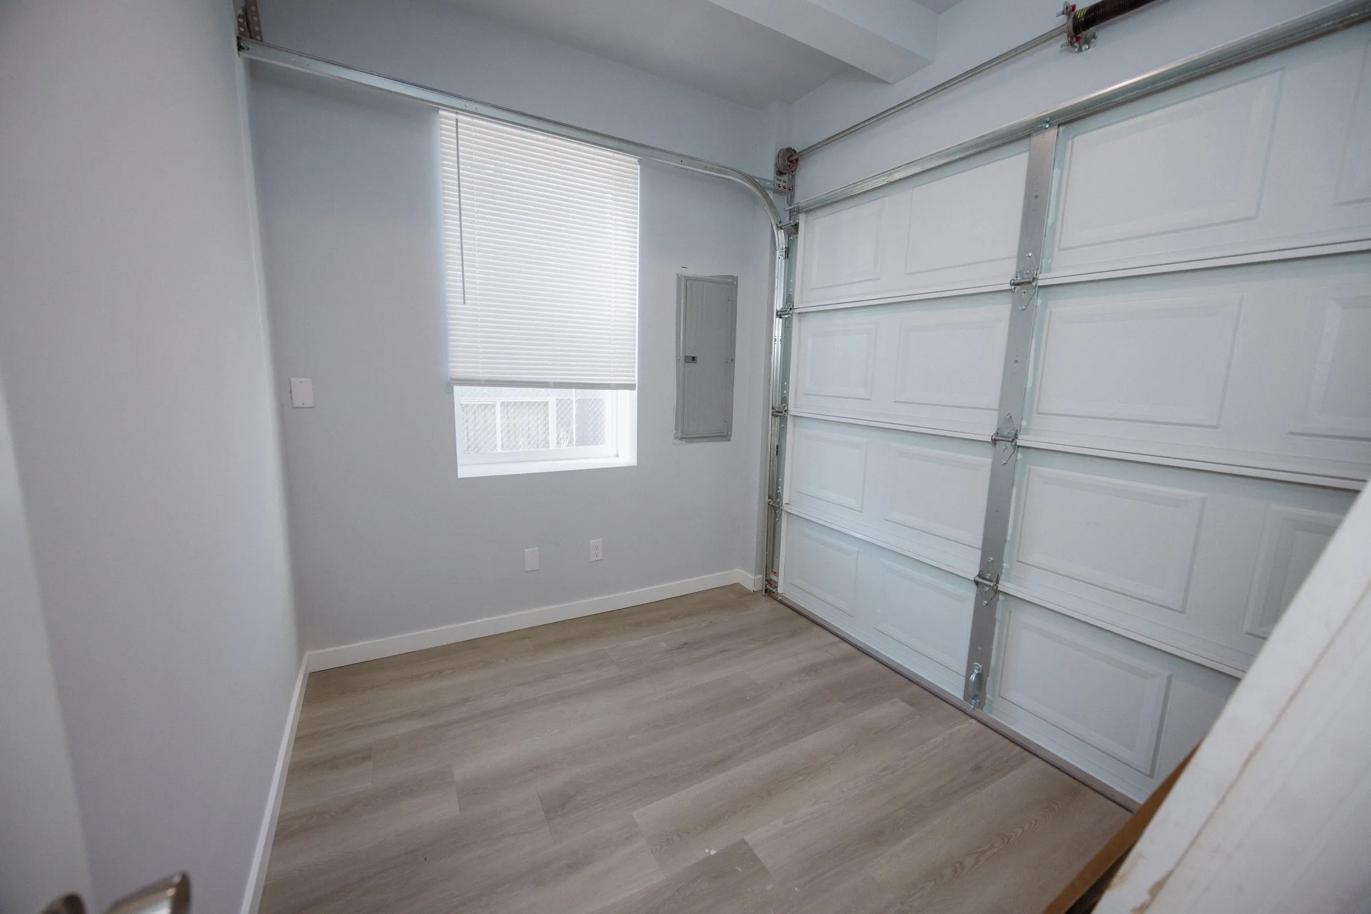
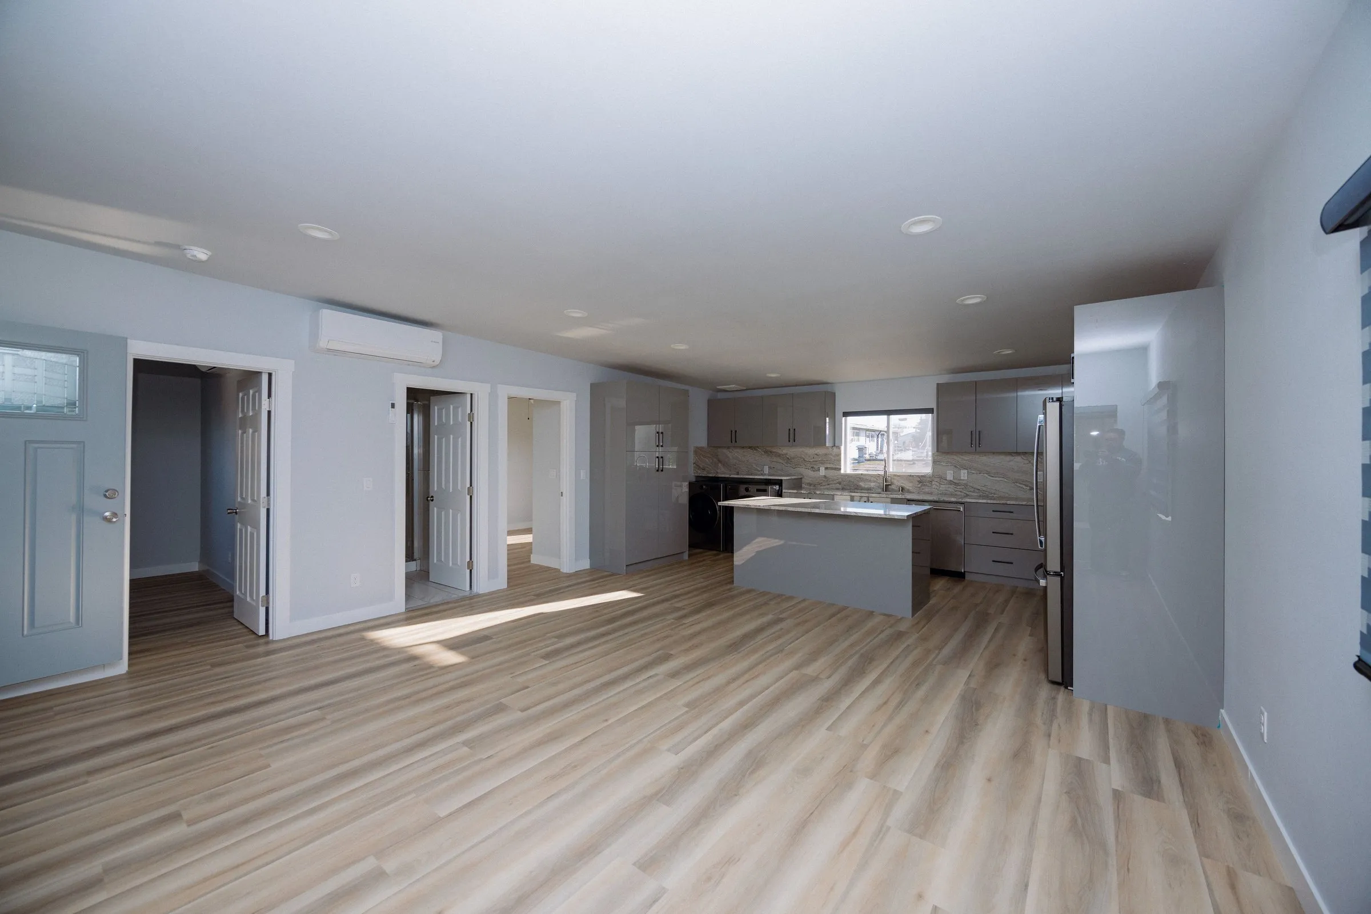
Detached ADU — Two-Unit Build
New Construction / DADU · Seattle area, WA
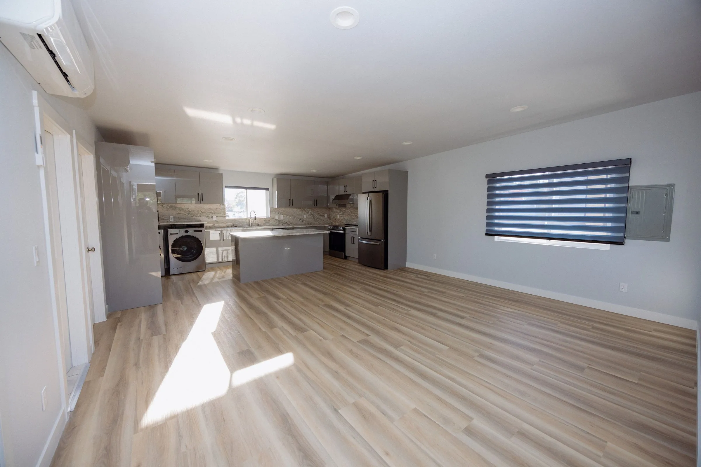
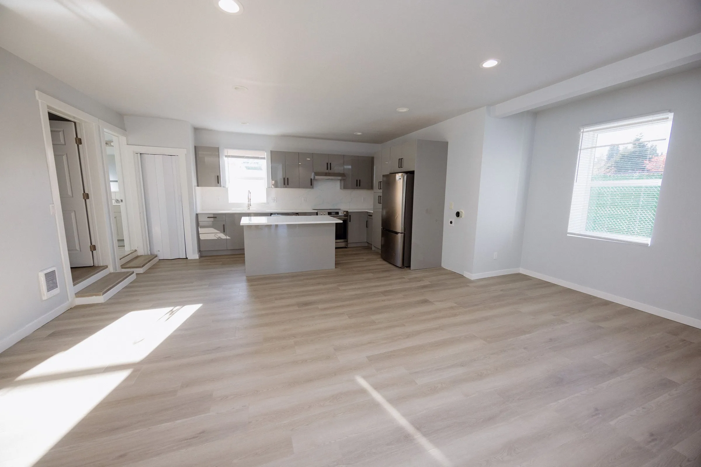
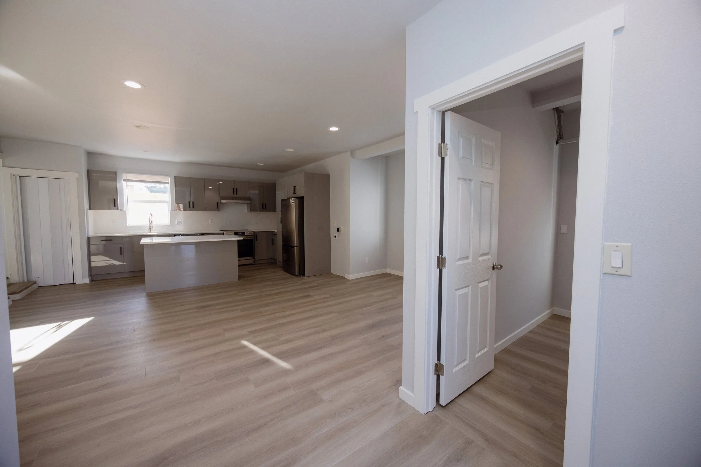
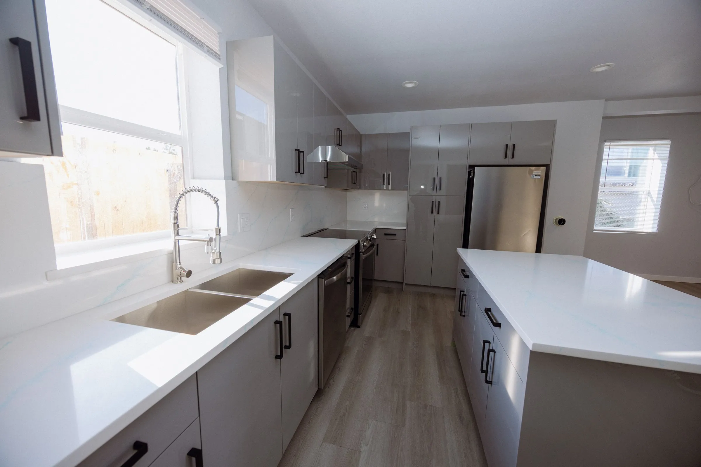
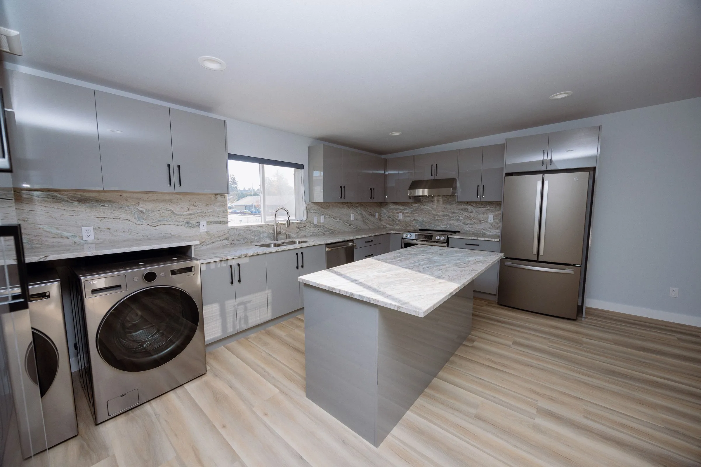
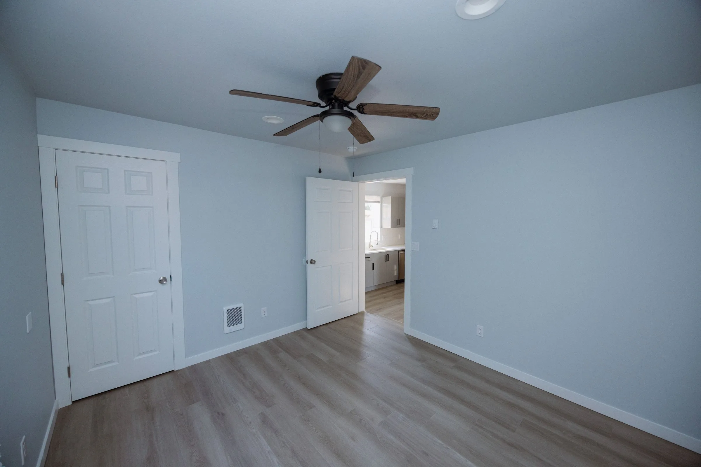
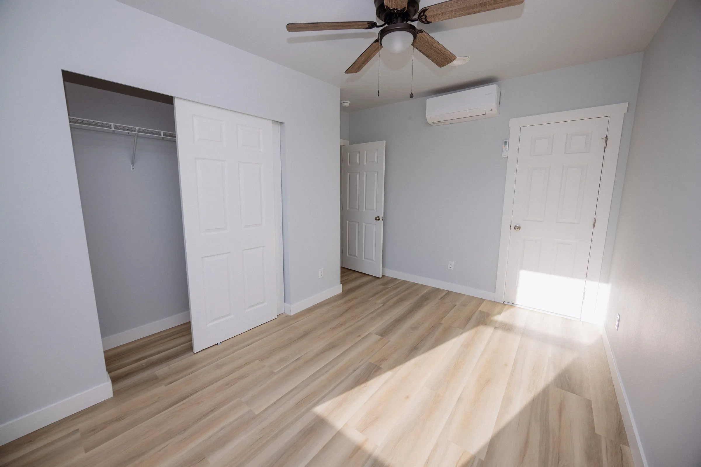
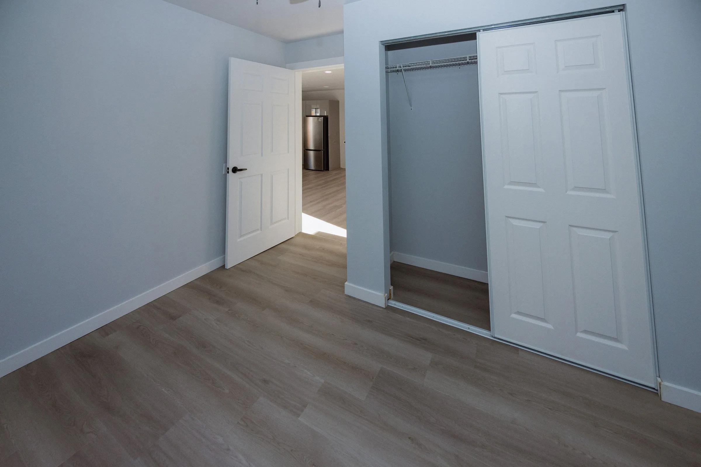
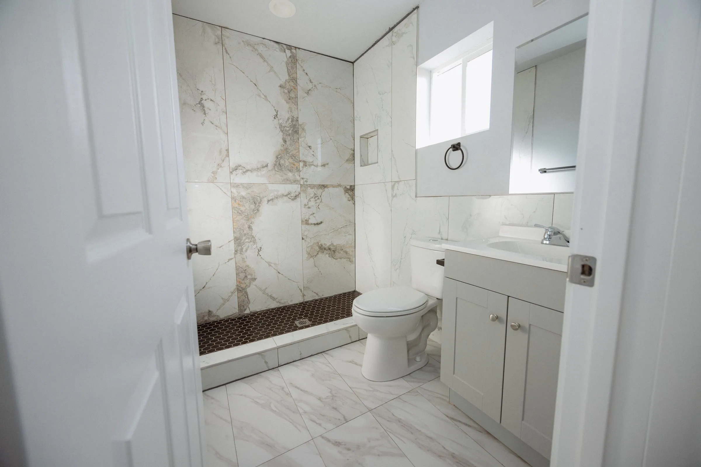
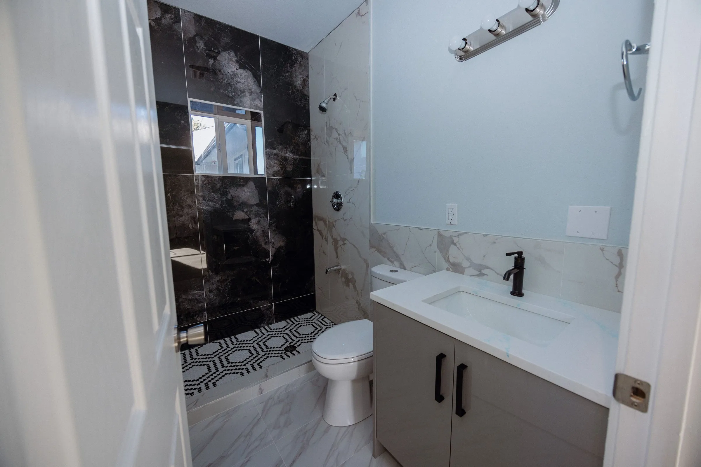
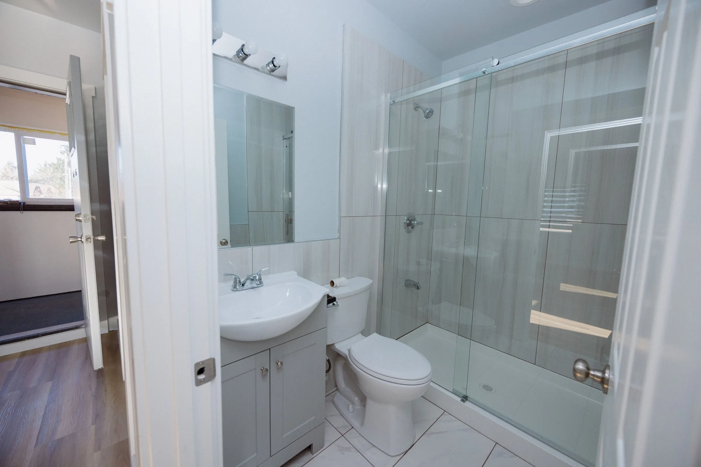
A completed detached accessory dwelling unit, built as two units with separate entrances. Both are finished to the same standard: full kitchens with in-unit laundry, ductless mini-split heating and cooling, and an attached garage.
Start here
Find out what your lot will take.
One call, one hour, no drawings yet. We look at the lot, read the current requirements where you are, and tell you whether this is worth starting. If it is not, that is a useful answer too.
Book a free consultationPrefer the phone? (206) 330-4511 · Monday–Friday, 9am–7pm Pacific